CFS Dimensional Stability vs. Wood Shrinkage in Multistory Buildings
By Carlos Ferreira · April 7, 2026
CFS Dimensional Stability vs. Wood Shrinkage in Multistory Buildings
Why Cold-Formed Steel Eliminates the #1 Cause of Post-Construction Callbacks
Introduction
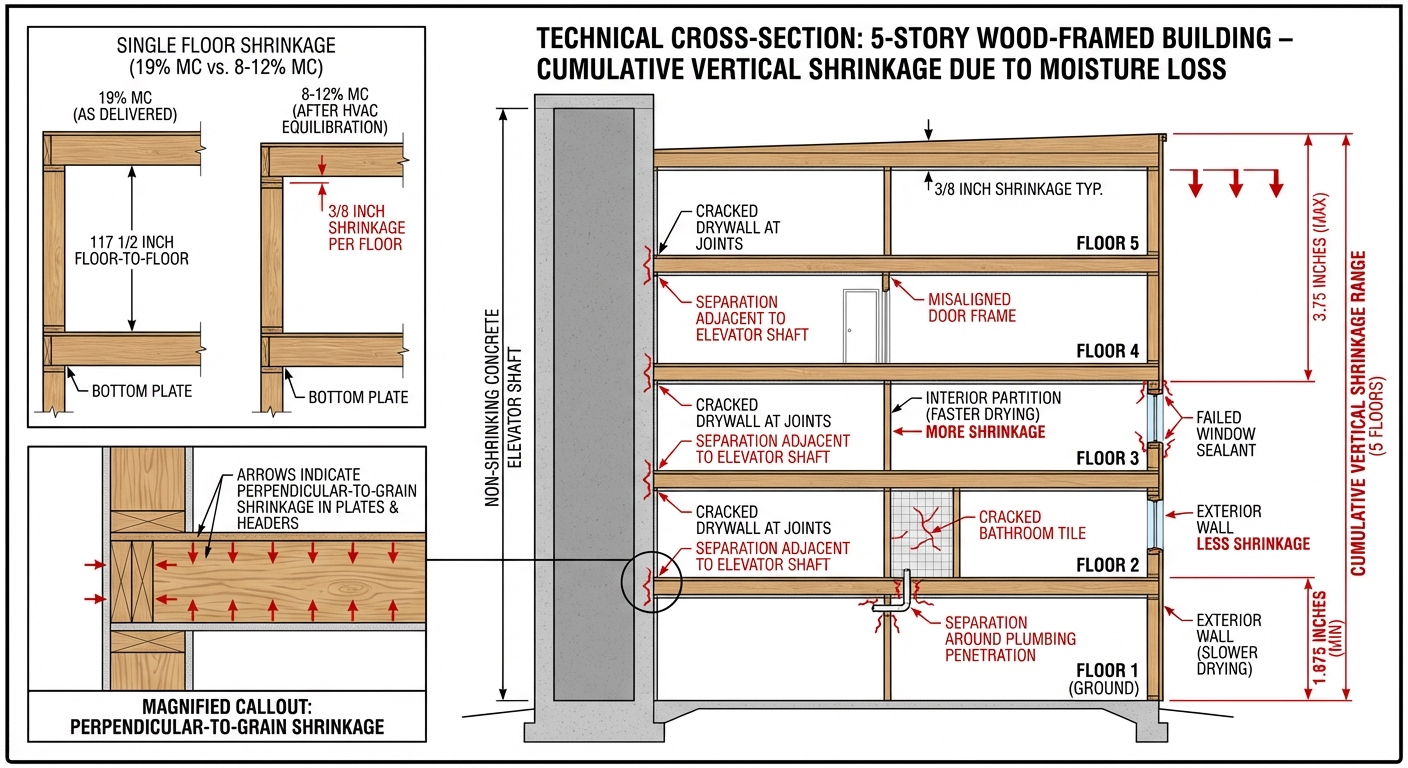
Every structural engineer who has specified wood framing for a multistory building knows the math—and the headaches that follow. Wood shrinks. It absorbs moisture, swells, and then contracts as it dries in service. In a 5-story wood-framed structure, that shrinkage accumulates floor by floor, creating 2.5 to 3.75 inches of cumulative vertical movement that cracks drywall, misaligns doors and windows, and generates costly warranty claims.
Cold-formed steel (CFS) framing eliminates this problem entirely. CFS does not absorb moisture, does not shrink, and does not change dimension after installation. At AAC Steel in Franklin, MA, we fabricate CFS framing on HOWICK CNC equipment that holds +/-1/16-inch precision tolerance across every stud, track, and header—delivering the dimensional predictability that multifamily developers and general contractors demand.
This article quantifies the dimensional stability advantage of cold-formed steel (CFS) over wood framing in multistory construction, presents the engineering data, and explains how AAC Steel’s CNC fabrication process ensures zero-tolerance framing for 3-, 4-, and 5-story buildings across Massachusetts and New England.
The Wood Shrinkage Problem: Quantified
Wood framing lumber (typically SPF No. 2) arrives on site at 19% moisture content (MC) per the grading stamp—but field-measured MC at delivery often exceeds 25%. As the building is enclosed and HVAC systems bring interior humidity to 30–50% RH, the lumber equilibrates to 8–12% MC. That moisture loss produces dimensional shrinkage perpendicular to the grain.
The National Design Specification (NDS) and the Wood Frame Construction Manual (WFCM) confirm the following shrinkage behavior: each floor of wood-framed construction shrinks approximately 3/8 inch vertically due to cross-grain shrinkage in plates, headers, and joists. In a 5-story wood building, cumulative vertical shrinkage reaches 1.875 to 3.75 inches depending on member depth and moisture conditions at installation.
This shrinkage is not uniform. Interior partitions dry faster than exterior walls. Stair towers shrink at different rates than adjacent corridors. Elevator shafts—typically concrete or masonry—do not shrink at all, creating differential movement at every interface.
The consequences are well documented: cracked drywall at floor-to-ceiling joints, misaligned door frames requiring re-shimming, window sealant failures from frame distortion, cracked tile in bathrooms, and separation at plumbing and mechanical penetrations.
Cold-Formed Steel (CFS): Zero Shrinkage by Design
Cold-formed steel (CFS) studs, tracks, and headers are manufactured from galvanized sheet steel with yield strengths of 33–50 ksi, per AISI S100. Steel does not absorb moisture. It does not swell, warp, rot, develop mold, or attract termites. Once a CFS stud is installed, its dimensions remain constant for the life of the structure.
At AAC Steel, our HOWICK CNC roll-forming equipment produces every member to +/-1/16-inch tolerance—directly from the structural engineer’s BIM model. No site-cutting. No field-fitting. No dimensional variability from moisture, grain direction, or lumber grade inconsistency.
A standard 8-foot CFS stud weighs approximately 20 pounds yet carries 8,000 pounds of axial load—a strength-to-weight ratio roughly 7 times greater than dimensional lumber. This performance is calculated using the AISI S100 effective width method, which accounts for local buckling in thin-walled sections and produces predictable, repeatable structural capacity.
Because CFS framing from AAC Steel arrives panelized and precision-cut, the installed assembly matches the design model within the tolerance stack-up of the fastener pattern—not the moisture content of a living, breathing organic material.
CFS vs. Wood Framing: Property Comparison
| Parameter | Wood Framing (SPF No. 2) | Cold-Formed Steel (CFS) |
|---|---|---|
| Shrinkage per floor | ~3/8 inch (0.375 in) | 0.000 inches |
| 5-story cumulative shrinkage | 2.5 – 3.75 inches | 0.000 inches |
| Moisture absorption | Yes (19–25% MC at delivery) | None (0% MC) |
| Dimensional tolerance | +/- 1/4 inch (grade-dependent) | +/- 1/16 inch (HOWICK CNC) |
| Warping / bowing / twisting | Common; field-cull required | None |
| Rot / mold / decay | Susceptible without treatment | Not susceptible |
| Termite damage | Susceptible; treatment required | Not susceptible |
| Strength-to-weight ratio | Baseline (1x) | ~7x (8,000 lbs at 20 lbs) |
| Design standard | NDS (species-dependent) | AISI S100 (33–50 ksi) |
| Fire classification | Combustible | Non-combustible (IBC) |
Floor-by-Floor Comparison: Cumulative Dimensional Effects
The following table illustrates the cumulative vertical shrinkage at each floor level, assuming 3/8-inch shrinkage per floor for wood framing and zero shrinkage for CFS framing fabricated by AAC Steel.
| Building Height | Wood Cumulative Shrinkage | CFS Cumulative Shrinkage | Differential |
|---|---|---|---|
| 1 story | ~3/8 in (0.375 in) | 0.000 in | 0.375 in |
| 2 stories | ~3/4 in (0.750 in) | 0.000 in | 0.750 in |
| 3 stories | ~1-1/8 in (1.125 in) | 0.000 in | 1.125 in |
| 4 stories | ~1-1/2 in (1.500 in) | 0.000 in | 1.500 in |
| 5 stories | ~1-7/8 to 3-3/4 in | 0.000 in | 1.875 – 3.750 in |
Engineering Predictability: AISI S100 vs. NDS
Wood design per the National Design Specification (NDS) requires engineers to account for load duration factors, moisture service conditions, temperature effects, and species-dependent variability. Shrinkage is a serviceability concern that NDS addresses with general guidance—but the actual shrinkage depends on field conditions that are difficult to control during construction. A structural engineer specifying SPF No. 2 lumber must accept that the delivered material may vary by species within the SPF group, by moisture content from piece to piece, and by natural growth characteristics that affect both strength and dimensional behavior.
CFS design per AISI S100 uses the effective width method and the direct strength method to calculate member capacity based on measured steel properties—yield strength (33–50 ksi), modulus of elasticity (29,500 ksi), and section geometry. There is no moisture factor. No load duration factor. No species variability. The steel delivered by AAC Steel from our HOWICK CNC line has the same properties on day one as it does on day ten thousand. Every member is roll-formed from coil stock with certified mill test reports, ensuring traceability from raw material to installed stud.
This engineering predictability translates directly to construction predictability. When AAC Steel fabricates a panelized wall assembly, the as-built dimensions match the as-designed dimensions. Drywall hangers get flat, plumb walls. Door and window installers get square openings. Mechanical contractors get penetrations that align floor to floor. The structural engineer’s analysis matches field conditions—eliminating the gap between design assumptions and as-built reality that wood’s moisture variability creates.
Construction Timeline and Cost Impact
Wood shrinkage creates costs that do not appear on the original bid. Builders commonly report the following post-occupancy issues within the first 12–24 months after substantial completion: drywall callbacks for touch-up and repainting at shrinkage cracks, particularly at ceiling-wall joints and around stairwells; window and door re-adjustment including shimming, re-plumbing, and hardware adjustment as frames shift; tile and flooring repairs from cracked tile and separated transitions caused by subfloor movement; and sealant and flashing rework from exterior joint sealant failures due to differential movement between wood framing and rigid cladding systems.
These callbacks are not minor. Industry estimates place shrinkage-related warranty costs at $1,000–$3,000 per unit in wood-framed multifamily buildings. For a 60-unit project, that represents $60,000–$180,000 in post-completion costs that erode project margins and damage contractor reputations with owners and property managers.
AAC Steel’s CFS framing eliminates these callback categories. Our HOWICK CNC-fabricated panels install plumb and stay plumb. The total cost of ownership—including avoided callbacks, reduced warranty reserves, and faster drywall installation on dimensionally stable substrates—frequently favors CFS over wood in buildings of 3 stories and above.
Additionally, CFS framing from AAC Steel arrives panelized, labeled, and sequenced for erection order. A typical multifamily floor can be framed 20–30% faster than stick-built wood framing, compressing the construction schedule and reducing general conditions costs. Faster framing also means earlier enclosure, which accelerates the start of MEP rough-in and interior finishes—critical path activities that determine the overall project delivery date.
Material Durability: Beyond Dimensional Stability
Dimensional stability is the headline advantage—but cold-formed steel (CFS) delivers additional durability benefits that reduce long-term building maintenance costs.
Zero moisture absorption: CFS does not absorb water from concrete slabs, wet-area splashes, or humidity. No expansion, no contraction, no mold substrate.
Zero warping: Every CFS stud from AAC Steel maintains its straightness permanently. No crown, no bow, no twist—common defects in lumber that force carpenters to cull or shim.
Zero rot and decay: Steel does not rot. Galvanized coating per ASTM A653 protects against corrosion in interior applications for the life of the building.
Zero termite damage: CFS is not a food source for wood-destroying organisms, eliminating the need for chemical treatment in termite-prone regions.
Non-combustible: CFS studs are non-combustible per IBC classification, contributing to Type IIA and IIB construction assemblies without the need for fire-retardant treatment.
AAC Steel specifies G60 or G90 galvanized coating on all CFS members, ensuring corrosion protection appropriate for the application. For coastal Massachusetts projects where salt air exposure is a concern, G90 coating provides the additional protection needed for exterior-adjacent members.
Combined with the dimensional stability advantage, these durability properties make CFS the rational choice for multistory multifamily construction. Building owners benefit from reduced maintenance costs over the structure’s service life, and developers can market the inherent quality advantages of steel-framed construction to discerning buyers and tenants.
Frequently Asked Questions
How much does wood shrink per floor in multistory construction?
Wood framing shrinks approximately 3/8 inch per floor due to cross-grain shrinkage in plates, headers, and rim joists. In a 5-story wood building, cumulative shrinkage reaches 2.5 to 3.75 inches depending on lumber moisture content at installation and in-service equilibrium conditions.
Does cold-formed steel (CFS) shrink or expand after installation?
No. Cold-formed steel (CFS) does not absorb moisture and does not change dimension after installation. The coefficient of thermal expansion for steel is approximately 6.5 x 10^-6 in/in/°F, producing negligible movement in temperature-controlled buildings. AAC Steel’s CFS framing maintains its as-fabricated dimensions permanently.
What tolerance does AAC Steel hold on CFS framing members?
AAC Steel’s HOWICK CNC roll-forming equipment holds +/-1/16-inch precision tolerance on all studs, tracks, and headers. This is significantly tighter than the dimensional variability inherent in lumber grading, which allows up to 1/4-inch variation in cross-sectional dimensions.
How does CFS strength compare to wood framing?
A standard 8-foot CFS stud weighs approximately 20 pounds and carries 8,000 pounds of axial load—roughly 7 times the strength-to-weight ratio of dimensional lumber. CFS capacity is calculated per AISI S100 using the effective width method, with yield strengths of 33–50 ksi.
Is CFS framing cost-competitive with wood for multistory buildings?
Yes. While CFS material cost per linear foot may exceed lumber, the total installed cost—including reduced waste, faster erection, eliminated shrinkage callbacks, and lower warranty reserves—frequently favors CFS in buildings of 3 stories and above. AAC Steel’s panelized CFS framing from our Franklin, MA facility typically reduces framing time by 20–30% compared to stick-built wood.
Where is AAC Steel located and what areas do you serve?
AAC Steel is located in Franklin, MA. We fabricate CFS framing on HOWICK CNC equipment and serve multifamily developers, general contractors, and design-build firms across Massachusetts and New England. Visit aacsteel.com for project inquiries.