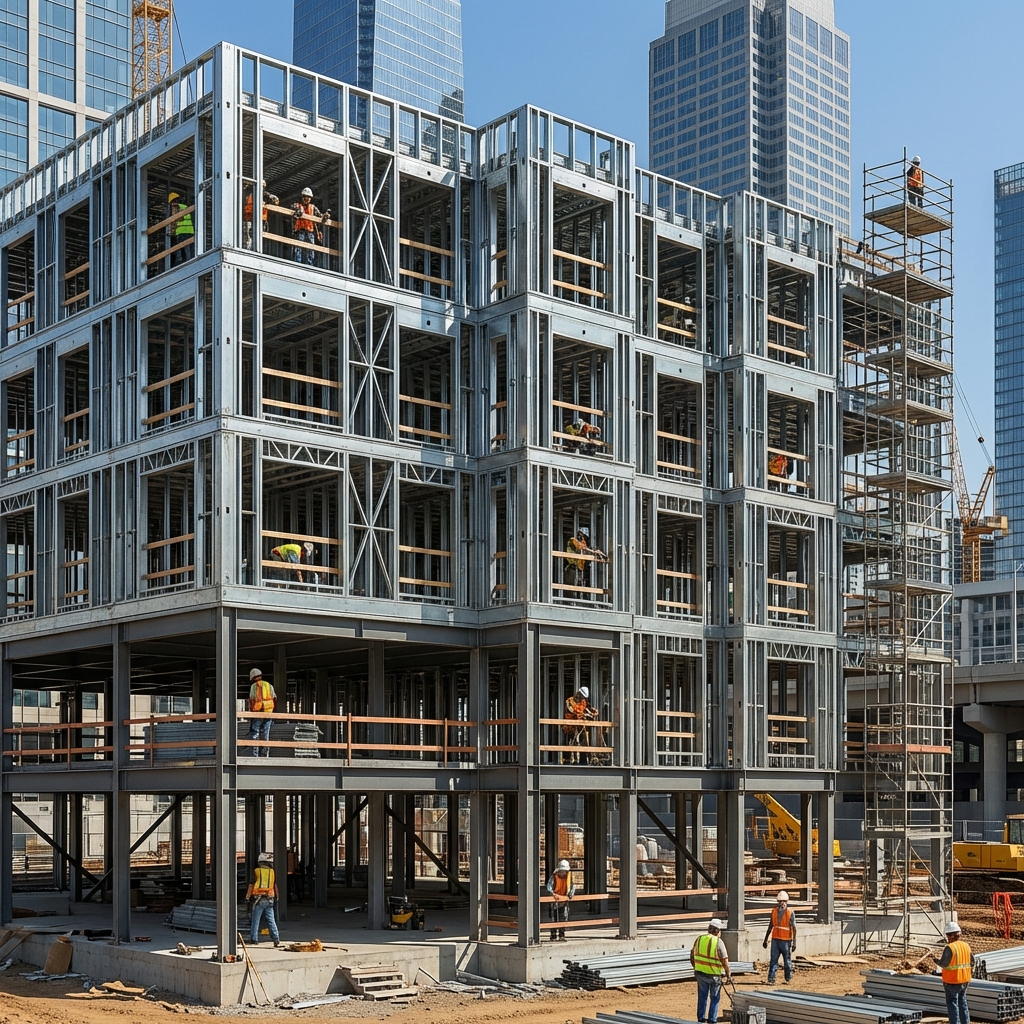
This technical report analyzes four viable structural configurations for mid-rise mixed-use and multi-family residential buildings in New England, with cold-formed steel (CFS) as the unifying framing material across all options. The baseline is a five-story Type II-B building; the ceiling is a twelve-story structure achievable under IBC 2021 §Table 504.4. Each option is evaluated across code compliance, structural engineering requirements, construction sequencing, fire and life safety, cost, and schedule.
CFS delivers non-combustible construction, precision-fabricated panelized assemblies, and a repeatable erection sequence that compresses construction schedules by 30–45% compared to wood-frame equivalents. What changes across the four options is the height of the CFS tower, the classification of the space it sits above, and the level of fire protection applied to its structural elements.
The Four CFS Mid-Rise Options at a Glance
| Option | Type | Max Stories | Relative Cost | Best For |
|---|---|---|---|---|
| A | II-B | 5 | Low — No SFRM, no podium | Pure R-2, speed-critical |
| B | I-B | 6–12 | Medium-High — 2-hr membrane protection (UL-listed gypsum enclosures) on all structural CFS | Mixed-use towers, B/M dominant occupancy |
| C | IA + IIB | 6 | Medium-High — Single concrete podium level, SFRM on podium structural steel | Mixed-use, retail base, parking entry |
| D | IA + IIB | 7 | Medium-High — Two-story concrete base, larger program | Urban mixed-use, structured parking podium |
Cold-Formed Steel as a Mid-Rise Structural Platform
Cold-formed steel structural framing — manufactured from ASTM A1003 sheet steel (Fy = 33–50 ksi) by cold-rolling at ambient temperature — has been recognized by IBC 2021 Chapter 22 and AISI S100/S240/S400 as a complete structural system for buildings through the mid-rise height range. CFS members are non-combustible per ASTM E136 and are therefore eligible for use in Types I, II, III, and IV construction without further qualification.
AAC Steel's panelized CFS system moves this material from stick-by-stick field assembly into a controlled factory environment. C-studs, tracks, bridging, bearing stiffeners, pre-punched MEP punchouts, embedded holdown hardware, and pre-applied sheathing are all integrated at the Franklin, MA and Woonsocket, RI fabrication facilities before panels reach the site. The result is a structural element that arrives plumb, true, and ready for plumbing and electrical rough-in within hours of set.
IBC 2021 Height and Area Framework
IBC 2021 Tables 504.3 and 504.4 govern maximum building height and stories for each occupancy group and construction type combination. For Group R-2 (multi-family residential) with a fully equipped NFPA 13 automatic sprinkler system:
| Construction Type | Type I-A | Type I-B | Type II-A | Type II-B | Type V-A |
|---|---|---|---|---|---|
| Max Height (ft) — R-2, S13 | 180 | 120 | 85 | 75 | 70 |
| Max Stories — R-2, S13 | 12 | 12 | 5 | 5 | 4 |
| Structural Frame Rating (Table 601) | 3-hr | 2-hr | 1-hr | 0-hr | 1-hr |
| Floor/Ceiling Rating (Table 601) | 2-hr | 2-hr | 1-hr | 0-hr | 1-hr |
Option A: Type II-B Baseline — 5 Stories, Full CFS Load-Bearing
Type II-B Baseline — 5 Stories, Full CFS Load-Bearing
| Construction Type | Type II-B (Non-combustible, Unprotected) |
| Max Stories (R-2, NFPA 13) | 5 stories above grade plane (IBC Table 504.4) |
| Max Height | 75 feet above grade plane (IBC Table 504.3) |
| Structural Frame Rating | 0-hour — No SFRM required on CFS members |
| Floor/Ceiling Rating | 0-hour structural; 1-hour required for unit separations (§420.2) |
| Primary Lateral System | CFS shear walls per AISI S400 / IBC §2211 |
| Relative Cost Index | LOW — Baseline (1.00×) |
Type II-B is the workhorse of the five-story multi-family market. At 9'–10' plate height per story, a fully framed CFS Type II-B building typically lands at 52–60 ft above grade plane — well below the 75 ft IBC maximum and below the Massachusetts 780 CMR 70 ft high-rise threshold. No spray-applied fire-resistive material (SFRM) touches any CFS structural member. That single fact drives the lowest hard cost per unit in this analysis.
Structural Member Selection for a 5-Story Type II-B
Typical stud selection at 10-ft plate heights, 40 psf residential live load, 15 psf superimposed dead load, 16" o.c. stud spacing:
- Stories 4–5:
600S200-43or600S200-54— axial demand 5–8 kips/stud, Fy = 50 ksi - Stories 2–3:
600S200-54or800S200-54— axial demand 12–18 kips/stud - Story 1:
800S200-68or1000S200-68— axial demand 20–28 kips/stud; torsional-flexural buckling typically governs per AISI S100 §E2.2
Floor joists are typically 1000S200-54 or 1200S200-54 for 20–24 ft spans, with USG STRUCTO-CRETE or lightweight concrete topping to satisfy the 1-hour UL L501 or H504 assembly required between dwelling units under §420.2.
Construction Speed: Why Type II-B Is the Fastest CFS Erection Sequence
No SFRM subcontractors. No curing delays. No concrete transfer level to wait on. AAC Steel's 5-story Type II-B sequence:
- Foundation / slab-on-grade poured by concrete sub; CFS erection begins on anchor bolts immediately
- Stories 1–5 repeat at 3–5 day cycles per floor with a 6–8 person crew — typically 5–8 working days per story
- Total frame erection: 25–35 working days for 5 stories vs. 50–70 days for equivalent stick-frame wood
- MEP rough-in through pre-punched web punchouts immediately after each floor — no cutting, no structural engineer approval for standard punchouts
Fire and Life Safety Requirements for Type II-B
- Dwelling-unit separation walls: 1-hour per IBC §420.2 — UL U424 (1-hr bearing wall, CFS + 5/8" Type X both sides)
- Dwelling-unit separation floors: 1-hour per §420.2 — UL L501 (1-hr floor/ceiling, CFS joists, STRUCTO-CRETE) or UL H504
- Shaft enclosures: 2-hour per IBC §713 for buildings exceeding 4 stories — UL U415-B (ClarkDietrich shaftwall) or UL U425
- Corridor walls: ½-hour per IBC §1020.2 for sprinklered R-2 — typically designed to 1-hour for code-inspection margin
- Stairwell enclosures: 2-hour per IBC Table 1023.2 for 5-story buildings
Option B: Type I-B — 6 to 12 Stories, Protected CFS
Type I-B Vertical Limit — 6 to 12 Stories, Protected CFS
| Construction Type | Type I-B (Non-combustible, Protected — 2-hr structural elements) |
| Max Stories (R-2, NFPA 13) | 12 stories / 120 ft (IBC Table 504.4 / 504.3) |
| Max Stories (Mixed-Use B/M) | 12 stories / unlimited height per Table 504.4 |
| Structural Frame Rating | 2-hour — UL-listed membrane protection required on all structural CFS |
| Floor/Ceiling Rating | 2-hour — UL L541, or H505 |
| Exterior Bearing Wall Rating | 2-hour exterior, 2-hour interior bearing walls |
| Relative Cost Index | HIGH — approximately 1.35–1.60× Option A |
Type I-B delivers a 140% increase in floor count over Type II-B. IBC Tables 504.3 and 504.4 allow Group R-2 buildings to reach 12 stories and 120 feet with NFPA 13. For mixed-use buildings with Group B (Business), M (Mercantile), or S-2 (Parking) occupancies, Type I-B allows significantly greater height under §504. The tradeoff: every structural element — primary frame members, bearing wall studs, floor joists, girders — must achieve a 2-hour fire-resistance rating per IBC Table 601.
Three CFS Protection Strategies for Type I-B
- Strategy 1 — UL-Listed Membrane Assemblies (Preferred): Enclose CFS structural members within UL-listed 2-hour wall and floor assemblies. UL U425 (2-hr bearing wall, CFS + double-layer gypsum), UL L541 (2-hr floor/ceiling, CFS joists + STRUCTO-CRETE + gypsum ceiling), or UL H505 (Plycem-based 2-hr floor). This integrates the structural and fire-protective functions, eliminates SFRM from the scope entirely, and is the preferred approach for CFS.
- Strategy 2 — Hybrid with Hot-Rolled Transfer Elements: Where large-span transfer beams or columns are introduced, hot-rolled structural steel with cementitious SFRM can be integrated. CFS panels above are protected by Strategy 1; hot-rolled elements below receive SFRM per IBC §2201 and AISC Design Guide 19.
- Strategy 3 — Intumescent Coatings on Exposed CFS: Thin-film intumescent coatings (e.g., Nullifire, Tremco) can achieve 2-hour ratings on individual CFS members. Rarely cost-effective at scale; used for architecturally exposed signature elements.
Gauge Escalation Matrix for a 10-Story Type I-B Tower
At 9-ft floor-to-floor, 6-in wall depth, 40 psf LL, 30 psf SDL, 16" o.c. stud spacing:
| Level | Recommended Section | Approx. Pu / Stud | Governing Check | Notes |
|---|---|---|---|---|
| 10 (Roof) | 600S200-43 | 4–6 kips | Flexural buckling | Light gauge, min. trib. area |
| 8–9 | 600S200-54 | 8–14 kips | Combined axial + wind | Standard upper-floor stud |
| 6–7 | 800S200-54 | 16–22 kips | Torsional-flexural | Depth increase for L/r |
| 4–5 | 800S200-68 | 24–32 kips | Torsional-flexural | Fy 50 ksi recommended |
| 2–3 | 1000S200-68 | 35–45 kips | Local + global buckling | Consider built-up if >45k |
| 1 (Ground) | 1000S200-97 or 1200S200-97 | 50–70 kips | DSM verification required | Verify bearing at sill track |
Schedule Impact of Type I-B vs. Type II-B
Type I-B adds one critical subcontract: the gypsum enclosure of structural members must be inspected and documented before concealment at each story level. The sequence: CFS panel erection (same speed as Option A — 5–8 days/story) → first layer Type X gypsum on all structural wall panels → MEP rough-in → second gypsum layer after rough-in inspection → special inspection per IBC §1705.14. Total schedule impact: approximately 15–25% longer per floor due to two-layer gypsum sequencing and inspection hold points.
Option C: IBC §510.2 Single-Story Podium — 6 Stories Total
IBC §510.2 Single-Story Podium — 6 Stories Total
| Code Provision | IBC 2021 §510.2 — Podium Buildings provision |
| Configuration | 1 story Type I-A concrete podium (P1) + 5 stories Type II-B CFS (Levels 1–5) |
| Total Stories | 6 stories above grade plane |
| Podium Structural Rating | 3-hour — All podium columns, beams, and slabs: SFRM or 3-hr concrete cover |
| Horizontal Separation Assembly | 3-hour — UL G602 (STRUCTO-CRETE on CFS joists) — the critical assembly |
| CFS Superstructure | Identical to Option A — 0-hour structural, no SFRM above separation |
| Relative Cost Index | MEDIUM — approximately 1.20–1.40× Option A |
IBC 2021 §510.2 is the single most powerful height-extension tool available to CFS developers. The provision treats a building as two separate structures for height and area calculations when: (1) the building below the separation is Type I-A construction; (2) the separation consists of not less than a 3-hour fire-resistance-rated horizontal assembly; and (3) the upper building meets the requirements of its own construction type independently.
The result: five stories of Type II-B CFS framing can sit atop one story of Type I-A construction and the composite building is treated as two separate structures. Total above-grade stories: six. Total code-compliant height: approximately 60–68 feet — safely below both the IBC 75-ft and MA 780 CMR 70-ft high-rise thresholds for most residential programs.
The Critical Assembly: UL G602 (3-Hour Horizontal Separation)
The 3-hour horizontal separation is the defining element of §510.2 compliance. AAC Steel specifies UL G602 as the preferred assembly:
- Components: CFS joists at 16" o.c., 1-1/2" USG STRUCTO-CRETE (110 pcf) over 3/4" Type X gypsum board base layer, three layers of 5/8" STRUCTO-CRETE panels at the ceiling
- Self-weight: approximately 28–32 psf — must be included in podium structural design as superimposed dead load on the concrete transfer slab
- Cost: $13–19/SF — the highest-cost assembly in the CFS toolkit, justified by the height extension and commercial program it enables
- Key rule: No penetrations without a UL-listed 3-hour firestop assembly — elevator shafts, stair openings, and major MEP risers must be detailed as rated shaft enclosures through the podium separation
Construction Sequencing: Wet vs. Dry Trade Coordination
The §510.2 podium introduces the most significant schedule coordination challenge in the CFS toolkit. Poor sequencing costs 3–6 weeks on a typical project. The four-phase sequence:
- Phase 1 — Podium Foundation and Structure: Concrete footing/mat, podium columns, and transfer slab poured and cured. CFS cannot begin erection until transfer slab achieves 3,000 psi minimum — verified by cylinder testing.
- Phase 2 — G602 Horizontal Separation: CFS joists set; STRUCTO-CRETE panels installed; gypsum ceiling layers applied and inspected. Typically 2–3 weeks for a 12,000–20,000 SF footprint.
- Phase 3 — CFS Superstructure Erection: Begins as soon as G602 is complete. Proceeds at Option A speed — 5–8 days/story.
- Phase 4 — Parallel Track: Podium interior fit-out proceeds concurrently with CFS erection above — the G602 provides the required separation for parallel construction, which is Option C's schedule efficiency multiplier.
Option D: Hybrid Two-Story Podium — 7 Stories Total
Hybrid Two-Story Podium — 7 Stories Total
| Code Provision | IBC 2021 §510.2 — Two-story Type I-A podium under 5-story Type II-B CFS tower |
| Configuration | 2 stories Type I-A (P1 + P2) + 5 stories Type II-B CFS (Levels 3–7) |
| Total Stories | 7 stories above grade plane |
| Podium Structural Rating | 3-hour — All podium structural elements |
| Horizontal Separation | 3-hour — UL G602 at top of Level 2 (transfer deck to CFS Level 3) |
| Podium Program Capacity | ~20,000–40,000 SF of commercial, retail, or parking program in base |
| Relative Cost Index | MEDIUM-HIGH — approximately 1.35–1.55× Option A |
IBC §510.2 does not explicitly limit the lower building to a single story — it requires the lower building to be Type I-A construction and the separation to be a 3-hour horizontal assembly. A two-story Type I-A podium is therefore code-compliant, provided the 3-hour separation appears at the top of the podium (Level 2 deck) and the CFS superstructure above is independently compliant as five-story Type II-B. The result: a 7-story building — two stories of Type I-A concrete/protected-steel at the base, five stories of Type II-B CFS above the 3-hour separation.
What the Two-Story Base Unlocks
- Structured Parking: A full below-grade and at-grade parking structure within the two-story podium. IBC §406.6.1 requires a 3-hour separation between Group S-2 parking and Group R-2 residential — satisfied by the same G602 assembly at the podium/CFS interface.
- Commercial Depth: Two full stories of retail, restaurant, office, or institutional space. Floor-to-floor heights of 14'–16' per podium story accommodate large retail volumes, restaurant kitchens, and commercial MEP systems.
- Transfer Girder Flexibility: Hot-rolled structural steel (SFRM-protected to 3-hour per Type I-A) enables column-free spans of 40–60 ft in the commercial base — well beyond the 20–28 ft span range of CFS joists.
Critical Interface Detailing: Type I-A Concrete to Type II-B CFS
The transition from the Type I-A structural system to the Type II-B CFS system above the Level 2 transfer deck must simultaneously accomplish four things: (1) transfer vertical gravity loads; (2) transfer lateral base shear and overturning forces; (3) maintain 3-hour horizontal separation continuity (G602); and (4) accommodate differential movement between concrete and CFS systems (concrete creep, shrinkage).
The standard bearing angle detail: a W8×28 or similar W-shape steel bearing ledger (SFRM-protected to 3-hour) welded to the concrete transfer slab edge beam. The CFS Level 3 panel sill track bolts directly to the bearing ledger through slotted holes (¼" slot for ±1" tolerance) with ½" A325 bolts at 12" o.c. maximum. Head-of-wall deflection joints at the Level 3 interface must accommodate ½"–¾" of vertical movement without breaking G602 continuity — ClarkDietrich BlazeFrame RipTRAK or equivalent UL-listed head-of-wall system is specified at all CFS wall heads where movement is anticipated.
Side-by-Side Comparison of All Four Options
| Metric | Option A Type II-B · 5 Stories |
Option B Type I-B · 6–12 |
Option C §510.2 · 6 Stories |
Option D Hybrid · 7 Stories |
|---|---|---|---|---|
| Max Stories (R-2, S13) | 5 | 12 | 6 | 7 |
| Max Height (ft) | 75 | 120 | ~65–68 | ~75–80 |
| MA High-Rise Risk (>70 ft) | Low | High (8+ stories) | Low | Moderate |
| Construction Type | II-B | I-B | I-A + II-B | I-A + II-B |
| Structural Frame Rating | 0-hour (no SFRM) | 2-hour (membrane enc.) | 0-hr CFS / 3-hr podium | 0-hr CFS / 3-hr podium |
| Relative Hard Cost | 1.00× (Baseline) | 1.35–1.60× | 1.20–1.40× | 1.35–1.55× |
| CFS Erection Speed | Fastest (5–8 days/floor) | Moderate (7–10 days/floor) | Fast above podium | Fast above podium |
| Schedule vs. Wood-Frame | 30–40% faster | 10–20% faster | 20–30% faster | 15–25% faster |
| Mixed-Use Ground Floor | No (R-2 only) | Possible | Yes (1 commercial story) | Yes (2 commercial stories) |
| Structured Parking | No | Podium required | Limited (1 level) | Yes (full 2-level) |
| MA/NE Insurance Advantage | High (non-comb.) | High (non-comb.) | High (non-comb.) | High (non-comb.) |
The Critical Tipping Points Every Developer Should Know
The cost and complexity of a CFS mid-rise project does not increase linearly — it jumps at specific thresholds. Know these before you commit to a program.
5 → 6 Stories: The §510.2 Podium Threshold
Crossing from five to six stories requires a concrete podium under §510.2. This is the most significant per-story cost increase in the range: it introduces concrete construction, a 3-hour separation assembly, and a new structural interface. It also enables a commercial ground-floor program that changes the revenue model.
70 Feet: The Massachusetts High-Rise Threshold
780 CMR's 70-ft threshold is the most dangerous invisible tipping point in New England CFS design. A 7-story building at 10-ft plates reaches 73–76 ft without any design decision to cross it. $500K–$1.3M in added systems is the consequence of missing it.
54 mil → 68 mil Gauge Transition (Story 3–4)
The jump from 54 mil (16 ga) to 68 mil (14 ga) at Level 3–4 in a tall Type I-B building represents approximately a 25% increase in stud weight and cost. Optimizing the number of stories at each gauge tier is a key value engineering lever on taller buildings.
12-Story Maximum: The Type I-B Ceiling
IBC §504.4 caps Type I-B R-2 at 12 stories with NFPA 13. Beyond 12 stories, Type I-A with 3-hour SFRM on all elements is required — a fundamentally different structural system requiring a hot-rolled steel primary frame with CFS infill.
Recommendations by Developer Profile
Speed-Focused Developer: Affordable Housing, LIHTC, Workforce Housing
Option A. Five stories, pure R-2, Type II-B. The no-SFRM, no-podium configuration maximizes construction speed and minimizes subcontractor complexity. AAC Steel's panelized system delivers a complete structural frame in 25–35 working days for five stories. Combined with early permits on a pre-designed and pre-approved building prototype, this is the highest-velocity path to a certificate of occupancy in the 50–75-unit multi-family range.
Mixed-Use Developer: Ground-Floor Commercial + Residential
Option C. The single-story §510.2 podium adds approximately 8–12 weeks to the schedule but enables a commercial ground-floor program, a six-story residential tower above, and the 3-hour Group S-2/R-2 separation that allows structured parking at grade. The concrete podium is the single most versatile tool in the CFS developer's kit for urban infill in New England.
Urban Infill Developer: FAR-Limited, Height-Maximized Site
Option D or Option B, depending on occupancy classification. For a site with allowable height of 70–85 ft and a mixed-use program requiring retail, commercial, and residential, the two-story podium of Option D provides the largest commercial program and the full seven stories of residential above. Where the building will carry significant B or M occupancy, Option B (Type I-B all-CFS) delivers the greatest unit count at the lowest structural complexity for buildings up to 12 stories.
Code and Standard References Cited in This Report
| Code / Standard | Provision / Application |
|---|---|
| IBC 2021 §202 | Grade Plane definition — measurement basis for height and story calculations |
| IBC 2021 §403.1 | High-rise definition: buildings exceeding 75 ft above lowest fire dept. access level |
| IBC 2021 §420.2 | Dwelling unit separation: 1-hour minimum for R-2 units (walls and floors) |
| IBC 2021 §406.6.1 | S-2 parking beneath R occupancy: 3-hour separation required regardless of Table 508.4 |
| IBC 2021 §504.3/504.4 | Allowable height (ft) and stories by construction type and occupancy group |
| IBC 2021 §510.2 | Podium Buildings provision — Options C and D |
| IBC 2021 §713 | Shaft enclosures: 2-hour for buildings exceeding 4 stories |
| IBC 2021 Table 601 | Fire-resistance rating requirements by construction type |
| 780 CMR (MA) | High-rise definition: buildings exceeding 70 ft — 5 ft lower than IBC |
| AISI S100-16 | CFS member design: axial capacity, combined axial + bending (§E2, §H1) |
| AISI S400-20 | Seismic design of CFS structural systems: shear wall design and holdown forces |
| ASCE 7-22 §12.3.3 | Horizontal structural irregularities: setback condition at podium/tower interface |
| UL G602 | 3-hour floor/ceiling assembly: CFS joists + STRUCTO-CRETE + gypsum membrane — primary §510.2 separation assembly |
| UL L501 | 1-hour floor/ceiling assembly: CFS joists + STRUCTO-CRETE |
| UL L541 | 2-hour floor/ceiling assembly: CFS joists + STRUCTO-CRETE + gypsum |
| UL U424 / U425 | 1-hour and 2-hour CFS bearing wall assemblies |
| UL U415-B | 2-hour shaft wall assembly: ClarkDietrich or equivalent shaftwall system |
| NFPA 13 | Automatic sprinkler system — prerequisite for maximum height/story allowances under §504.2 |
| ASTM E136 | Non-combustibility test — CFS passes; prerequisite for Types I and II construction |
| ASTM A1003 | Standard specification for sheet steel for CFS framing structural members |
Frequently Asked Questions
Can cold-formed steel be used for buildings taller than 12 stories?
Yes, but not as the primary structural frame under Type I-B classification. IBC §504.4 caps Type I-B R-2 at 12 stories with NFPA 13. Beyond 12 stories, Type I-A construction with 3-hour SFRM on all structural elements is required. At that level, a hot-rolled structural steel primary frame with CFS infill panels is the more common system — CFS remains in use for bearing walls, partitions, and floor framing, but the primary gravity/lateral frame shifts to hot-rolled steel.
Does Option C (§510.2 podium) trigger high-rise requirements in Massachusetts?
Generally no, and that's the point. A 6-story Option C building — 1 story concrete podium + 5 stories CFS — at 9'–10' floor-to-floor typically reaches 60–68 feet above grade plane. Both the IBC 75-ft and MA 780 CMR 70-ft high-rise thresholds are avoided. However, grade plane geometry, slab-to-slab height, and the measurement point must be verified on the specific site. A ground-level commercial story with 14'–16' floor-to-floor height and a first-floor elevation above the surrounding grade plane can push an apparent 6-story building above 70 feet. Calculate grade plane per IBC §202 before finalizing the program.
What is UL G602 and why does it matter for CFS podium buildings?
UL G602 is a 3-hour floor/ceiling assembly — the minimum required by IBC §510.2 for the horizontal separation between a Type I-A podium and the upper building above. Without a compliant 3-hour horizontal assembly, §510.2's "treat as two separate buildings" benefit does not apply, and the composite building must be evaluated as a single structure under the more restrictive Type I-A requirements. G602 uses CFS joists, USG STRUCTO-CRETE topping, and multiple layers of gypsum ceiling panels. It costs $13–19/SF and adds 28–32 psf to the transfer slab dead load — both factors that must be in the podium structural design from the start.
Why is SFRM not preferred for CFS Type I-B structural members?
SFRM applied directly to thin CFS section flanges presents two field challenges: adhesion to the galvanized steel surface and thickness verification. The thin-section geometry of CFS studs and joists makes consistent SFRM thickness difficult to achieve and inspect compared to the flat, heavy flanges of W-shape hot-rolled sections. The membrane approach — UL-listed gypsum board enclosure per Strategy 1 — is both structurally superior and constructively cleaner for CFS applications. It integrates the structural and fire-protective functions, eliminates a specialized subcontract, and produces a continuously inspectable layer-by-layer installation sequence.
How does AAC Steel's panelized CFS system differ from stick-frame CFS?
Stick-frame CFS assembles individual C-studs, tracks, and bridging piece by piece on-site. AAC Steel's panelized system integrates C-studs, tracks, bridging, bearing stiffeners, pre-punched MEP punchouts, embedded holdown hardware, and pre-applied sheathing at the Franklin, MA fabrication facility before panels reach the site. The result is a structural element that arrives plumb and true, requiring only setting, fastening, and alignment on-site. This is where the 40–60% on-site labor reduction relative to stick-frame CFS or wood framing is realized. It also moves quality control from a field variable to a factory-controlled process.
How do CFS mid-rise buildings qualify for insurance premium savings?
Non-combustible CFS construction qualifies under ISO construction classification differences. SFIA data indicates potential savings of up to 38.2% in insurance premiums over 30 years compared to combustible construction types. The non-combustible classification applies to all four options analyzed here — Type II-B, Type I-B, and both podium configurations — because CFS passes ASTM E136 non-combustibility testing. The concrete podium in Options C and D also qualifies as non-combustible. The classification influences underwriting decisions throughout the building's operational life.
Need project-specific CFS structural analysis for your mid-rise?
AAC Steel's engineering team — led by Carlos Ferreira, PE — provides construction-type analysis, UL assembly selection, gauge escalation matrices, and §510.2 compliance review for multifamily and mixed-use mid-rise projects in New England.