Cold-Formed Steel vs. Wood Framing: Engineering & Cost Analysis for 4–8 Story Multifamily
By Carlos Ferreira · April 7, 2026

Summary
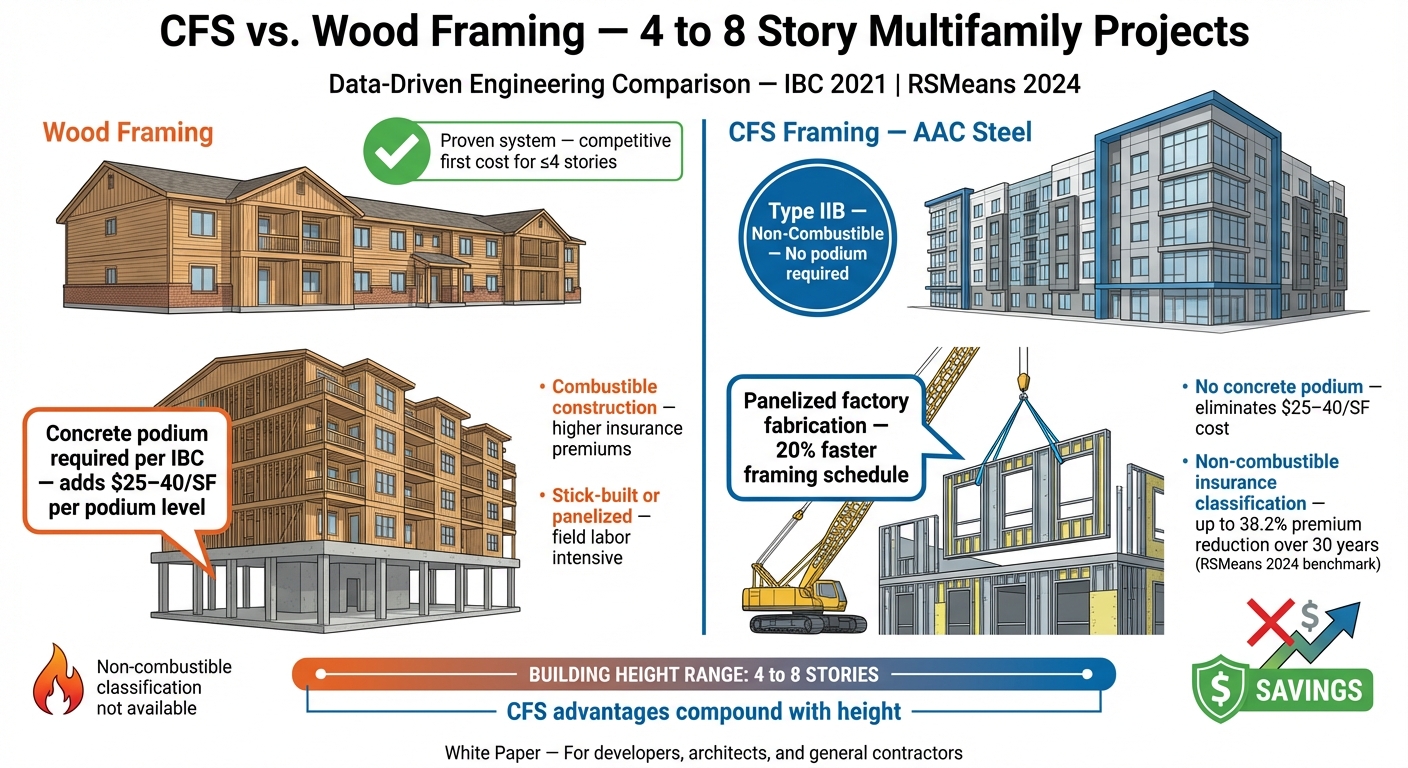
For developers, architects, and general contractors evaluating structural systems for 4–8 story multifamily projects, the choice between cold-formed steel (CFS) and wood framing involves tradeoffs across structural performance, fire safety, project cost, construction schedule, and long-term asset value. This white paper presents a data-driven engineering comparison using documented project data, RSMeans 2024 cost benchmarks, and IBC 2021 code analysis.
Wood framing remains the most widely used structural system for low-rise residential construction in the United States — a respected, proven system with well-established supply chains and competitive first-cost economics for buildings under 4 stories.
At the 4–8 story scale, CFS framing offers measurable advantages that compound with building height: non-combustible Type IIB classification eliminates concrete podium requirements ($25–40/SF per podium level); panelized factory fabrication reduces framing schedules by 20%; and non-combustible insurance classification reduces premiums by up to 38.2% over 30 years.
- 20% framing schedule reduction via CFS panelized delivery (AAC Steel project data, 5-story 80-unit baseline)
- $8–15/SF total project savings from podium elimination at 4+ stories (BuildSteel.org documented case studies)
- 38.2% insurance premium reduction over 30-year hold period (SFIA industry data, 3% annual escalation)
Structural Performance Comparison
At the material level, cold-formed steel and wood framing each bring distinct structural characteristics that influence design decisions, construction quality, and long-term building performance.
CFS Material Properties
Cold-formed steel framing is designed per AISI S100 (North American Specification for the Design of Cold-Formed Steel Structural Members) using the effective width method or the Direct Strength Method. Standard CFS framing members use ASTM A1003 steel with yield strengths of 33–50 ksi, providing consistent, factory-controlled material properties that do not vary with moisture content, grain orientation, or material grade.
CFS Key Specifications: Yield strength 33–50 ksi consistent across production runs. Fabrication tolerances ±1/16" with HOWICK CNC roll-forming. No moisture-related dimensional change. AISI S240 provides comprehensive design provisions for CFS structural systems including walls, floors, and roofs.
Wood Material Properties
Wood framing is designed per the National Design Specification (NDS) for Wood Construction. Design values are species-dependent, grade-dependent, and adjusted for moisture content, load duration, temperature, and size factors. At mid-rise heights (4+ stories), wood framing faces specific challenges:
- Shrinkage: ½"–¾" per floor in multistory construction, causing differential settlement, drywall cracking, and door/window alignment issues
- Moisture sensitivity: dimensional changes with humidity fluctuations during and after construction
- Grade variability: natural variation in lumber that can affect structural performance
- FRT premium: fire-retardant treatment required for Type IIIA adds $1.50–$3.00/SF and can affect fastener corrosion in high-humidity environments (RSMeans 2024)
Dimensional Stability at Mid-Rise Scale
For a 5-story wood-framed building, cumulative shrinkage of 2.5"–3.75" across all floor levels creates measurable challenges: plumbing risers must accommodate differential movement, exterior cladding attachments require slip connections, and interior finishes show stress cracking. CFS eliminates these issues — steel dimensions remain constant regardless of moisture conditions or loading duration.
Fire Safety & Code Compliance
Fire safety represents one of the most significant differentiators between CFS and wood framing at the mid-rise scale, directly affecting construction type classification, insurance premiums, and allowable building height and area per IBC.
Non-Combustible Classification
Cold-formed steel is classified as non-combustible per ASTM E136. This enables CFS buildings to qualify as Type IIB construction per IBC Table 601, with 0-hour fire-resistance ratings for the structural frame. Wood framing is inherently combustible — achieving Type IIIA requires FRT per IBC 602.3, adding $1.50–$3.00/SF to material costs.
IBC 2021 Construction Type Comparison
| Requirement | Type IIB CFS | Type IIIA Wood/FRT | Type VA Wood |
|---|---|---|---|
| Material classification | Non-combustible | Any (FRT exterior) | Any |
| Structural frame | 0 hours | 1 hour | 1 hour |
| Bearing walls (exterior) | 0 hours | 2 hours | 1 hour |
| Floor construction | 0 hours | 1 hour | 1 hour |
| Max stories (R-2, sprinklered) | 5 | 5 | 4 |
| Max height (R-2, sprinklered) | 85 ft | 85 ft | 70 ft |
| Max area/story (R-2, sprinklered) | 36,000 SF | 36,000 SF | 21,000 SF |
UL Fire-Rated CFS Assemblies
While Type IIB construction requires 0-hour fire resistance for the structural frame, fire-rated assemblies remain required for occupancy separations (IBC Table 508.4), corridor walls (IBC Table 1020.1), shaft walls (IBC 713), and dwelling unit separations (IBC 420.2).
| UL Design | Type | Rating | Application |
|---|---|---|---|
| H505 | Load-bearing wall | 1 hour | Interior bearing walls, corridors |
| H514 | Load-bearing wall | 2 hours | Occupancy separation, fire walls |
| L541 | Floor-ceiling | 1 hour | Standard floor assemblies |
| M527 | Floor-ceiling | 2 hours | Occupancy separation floors |
| D902 | Shaft wall | 2 hours | Elevator / stair shafts |
| D925 | Shaft wall | 2 hours | MEP shaft enclosures |
Insurance Impact
Non-combustible construction classification directly reduces insurance premiums. Per SFIA industry data and BuildSteel.org case studies, CFS buildings can achieve up to 38.2% lower insurance premiums over a 30-year period — representing over $1 million in cumulative savings on a typical 80-unit multifamily project (projected at 3% annual premium escalation from a Year 1 base of approximately $45,000).
Cost Analysis
Cost comparison requires careful attention to scope, units, and timeframe. First-cost comparisons alone can be misleading — the full picture emerges when total project cost (podium, insurance, schedule, and lifecycle) is considered.
Framing Material Cost — First-Cost
| System | Material + Labor $/SF | Source | Notes |
|---|---|---|---|
| CFS Panelized CFS | $12–16/SF | RSMeans 2024 | Factory-fabricated, delivered panels |
| Wood Stick-Built Wood | $8–12/SF | RSMeans 2024 | Field-framed dimensional lumber |
| Wood FRT (Type IIIA) Wood | $9.50–15/SF | RSMeans 2024 | Includes FRT treatment premium |
On a framing-only basis, CFS carries a $2–6/SF premium over untreated wood, narrowing to $0.50–3/SF versus FRT wood. However, total project cost analysis at 4+ stories reverses this relationship.
Total Project Cost — Podium Elimination
The most significant cost impact of CFS at mid-rise scale is podium elimination. Type IIB CFS construction eliminates the concrete podium entirely. For a 5-story, 80-unit project at approximately 70,000 SF, this saves $560,000–$1,050,000 in structural costs (BuildSteel.org).
| Cost Component | Type IA Podium + Type VA Wood | Type IIB CFS (No Podium) | Delta |
|---|---|---|---|
| Podium structure (per level) | $35–50/SF | $0 | –$35–50/SF |
| Upper floor framing | $8–12/SF | $12–16/SF | +$4/SF |
| Foundation (reduced loads) | Heavy | Lighter | –$3–5/SF |
| Net total project impact | Baseline | Saves $8–15/SF total | –$8–15/SF |
30-Year Lifecycle Cost
| Cost Category | CFS (30-Year) | Wood (30-Year) | Source |
|---|---|---|---|
| Framing first-cost premium | +$280K–420K | Baseline | RSMeans 2024 (70K SF) |
| Podium elimination | –$560K–1,050K | $0 | BuildSteel.org |
| Insurance savings (38.2%) | –$500K–1,000K+ | $0 | SFIA (projected, 3% escalation) |
| Maintenance (rot, pest, warp) | Minimal | $150K–300K | Industry estimates |
| Net 30-year advantage | –$780K–1,630K | Baseline | Combined sources |
Schedule & Labor Optimization
Construction schedule directly affects financing costs, occupancy revenue, and project returns. CFS panelized delivery offers measurable schedule advantages over stick-built wood framing.
| Metric | CFS Panelized | Wood Stick-Built | Baseline |
|---|---|---|---|
| Framing schedule | 12–13 weeks | 16 weeks | 5-story, 80-unit |
| Schedule reduction | 20% | Baseline | Documented project data |
| Weather delays | Minimal (factory prefab) | Significant | Panels arrive enclosed |
| Crew size (framing, per floor) | 8–12 workers | 16–20 workers | Typical crew |
| Field labor reduction | 30–40% | Baseline | Panel assembly vs. stick framing |
How Panelized CFS Saves Schedule
- Factory fabrication and site work proceed simultaneously — panels manufactured while foundation is poured
- Pre-engineered panels arrive with studs, tracks, bridging, and blocking pre-installed
- BIM coordination identifies conflicts before fabrication, reducing field RFIs by 60%+
- Precision tolerances (±1/16") eliminate field fitting and on-site adjustments
Lifecycle Performance & Sustainability
Durability Comparison
| Factor | CFS | Wood |
|---|---|---|
| Structural service life | 100+ years | 50–75 years |
| Rot resistance | Inherent (steel) | Requires treatment |
| Pest resistance | Not susceptible | Susceptible without treatment |
| Mold growth | Steel does not support mold | Can support mold (moisture) |
| Dimensional stability | No shrinkage/creep | ½"–¾" shrinkage per floor |
| Recyclability | 100% recyclable | Limited recycling pathways |
Sustainability Metrics
- 100% recyclable: CFS members can be fully recycled at end of building life — no landfill contribution from structural framing
- Recycled content: CFS typically contains 25–60% recycled steel content, depending on the production method
- Life cycle assessment: CFS buildings have documented lower operational energy loss due to dimensional stability — no gaps from shrinkage that compromise envelope performance
- LEED credits: CFS's recycled content and recyclability contribute to LEED Materials & Resources credits
Decision Framework by Building Type and Height
When CFS Makes Economic Sense
- 4–8 story multifamily: CFS provides clear economic advantage via podium elimination, insurance, and schedule savings
- Urban infill sites: Precision fabrication reduces crane time and on-site waste on constrained sites
- Long-hold investment properties: 30-year lifecycle cost analysis strongly favors CFS
- Projects with aggressive schedules: Panelized delivery compresses framing phase by 20%
When Wood Remains Competitive
- 1–3 story construction: Wood first-cost advantage dominates; podium not required; insurance differential smaller
- Markets with strong wood labor supply: Field labor familiarity with wood can offset CFS schedule advantages
- Value-add acquisitions: Short hold periods reduce the lifecycle cost advantage of CFS
| Project Type | Stories | Recommended | Primary Driver |
|---|---|---|---|
| Single-family / townhouse | 1–3 | Wood | Lower first-cost, established labor |
| Low-rise mixed-use | 3–4 | Either | Depends on fire/insurance requirements |
| Mid-rise apartments | 4–5 | CFS | Podium elimination, insurance, schedule |
| Mid-rise (sprinklered) | 5–6 | CFS | Code compliance, height limits, non-combustible |
| Urban infill | 4–8 | CFS | Schedule compression, smaller site, crane access |
Frequently Asked Questions
What are the structural advantages of cold-formed steel framing over wood?
Cold-formed steel (CFS) offers four key structural advantages over wood at 4–8 stories: (1) Dimensional stability — no moisture shrinkage versus ½"–¾" per floor for wood; (2) Consistent material properties — ASTM A1003 yields at 33–50 ksi regardless of species, grade, or moisture; (3) Non-combustible classification per ASTM E136, enabling Type IIB construction; (4) Long service life — 100+ years structural life with zero rot, pest, or mold susceptibility.
Is cold-formed steel framing better than wood for apartments?
Cold-formed steel is generally better than wood for apartment buildings at 4 stories and above. The economic crossover is driven by: (1) Podium elimination saving $560,000–$1,050,000 on a typical 5-story, 80-unit project; (2) 38.2% lower insurance premiums over 30 years; (3) 20% faster framing schedule via panelized delivery. For 1–3 story apartments, wood typically offers lower first-cost and remains the more economical choice.
What are the pros and cons of cold-formed steel vs wood framing?
CFS pros: non-combustible (ASTM E136), dimensionally stable, 100+ year service life, eliminates podium ($8–15/SF total savings), 20% schedule reduction, 38.2% insurance savings over 30 years, 100% recyclable. CFS cons: higher framing first-cost ($12–16/SF vs $8–12/SF), requires continuous insulation for thermal bridging, fewer experienced field crews in some markets. Wood pros: lower first-cost for 1–3 stories, established labor supply. Wood cons: combustible (requires FRT at $1.50–3.00/SF for Type IIIA), shrinks ½"–¾" per floor, susceptible to rot/pests/mold, requires expensive concrete podium at 4–5 stories.
What is the cost per square foot of cold-formed steel framing vs wood framing?
Per RSMeans 2024 national averages: CFS panelized framing costs $12–16/SF; wood stick-built costs $8–12/SF; wood with FRT (Type IIIA) costs $9.50–15/SF. CFS carries a $2–6/SF framing premium. However, on total 4+ story project cost, CFS saves $8–15/SF by eliminating the concrete podium ($35–50/SF per podium level) and reducing foundation loads ($3–5/SF). On a 70,000 SF, 5-story project, net 30-year CFS lifecycle savings: $780,000–$1,630,000 versus wood. Massachusetts/New England regional adjustment: ±10–15%.
Conclusion
For 4–8 story multifamily construction, cold-formed steel framing delivers quantifiable advantages in total project cost (podium elimination saving $8–15/SF), construction schedule (20% reduction via panelized delivery), insurance economics (up to 38.2% premium reduction over 30 years), and long-term asset performance (non-combustible, dimensionally stable, zero rot/pest risk).
Wood framing remains a cost-effective, well-established system for low-rise construction. The data shows that CFS advantages compound at 4+ stories, where building code requirements, insurance classifications, and dimensional stability create measurable economic and performance differences.
The choice between CFS and wood should be driven by project-specific analysis — not material preference. We encourage project teams to request detailed cost comparisons based on their specific building program, site conditions, and ownership timeline.
Data Sources & References
- RSMeans Building Construction Cost Data 2024 — framing material and labor benchmarks
- IBC 2021 International Building Code — Tables 601, 504.3, 504.4, 506.2, 508.4, 1020.1, 713, 420.2
- 780 CMR — Massachusetts State Building Code (2021 IBC with amendments)
- AISI S100-16 — North American Specification for the Design of Cold-Formed Steel Structural Members
- AISI S240-20 — North American Standard for Cold-Formed Steel Structural Framing
- ASTM E136 — Standard Test Method for Assessing Combustibility of Materials
- ASTM A1003 — Specification for Steel Sheet for Cold-Formed Framing Members
- SFIA Steel Framing Industry Association — CFS insurance premium comparison data
- BuildSteel.org — Documented mid-rise CFS project case studies
- UL Fire Resistance Directory — Designs H505, H514, L541, M527, D902, D925
- ASHRAE 90.1 — Energy Standard for Buildings Except Low-Rise Residential Buildings
Request a CFS vs. Wood Cost Comparison for Your Project
Our engineering team will prepare a project-specific analysis — framing cost, podium impact, insurance projection, and schedule review — based on your actual building program.
Get Your Free Cost Comparison → Engineering consultations available for Type IIB feasibility analysis. aacsteel.com/contactTags: Steel, Cold Formed Steel, Modular Construction, Light Gauge Steel, Innovative Construction, Multi family construction, Podium Construction, Wood Framing, Type IIB Construction, RSMeans Cost Data