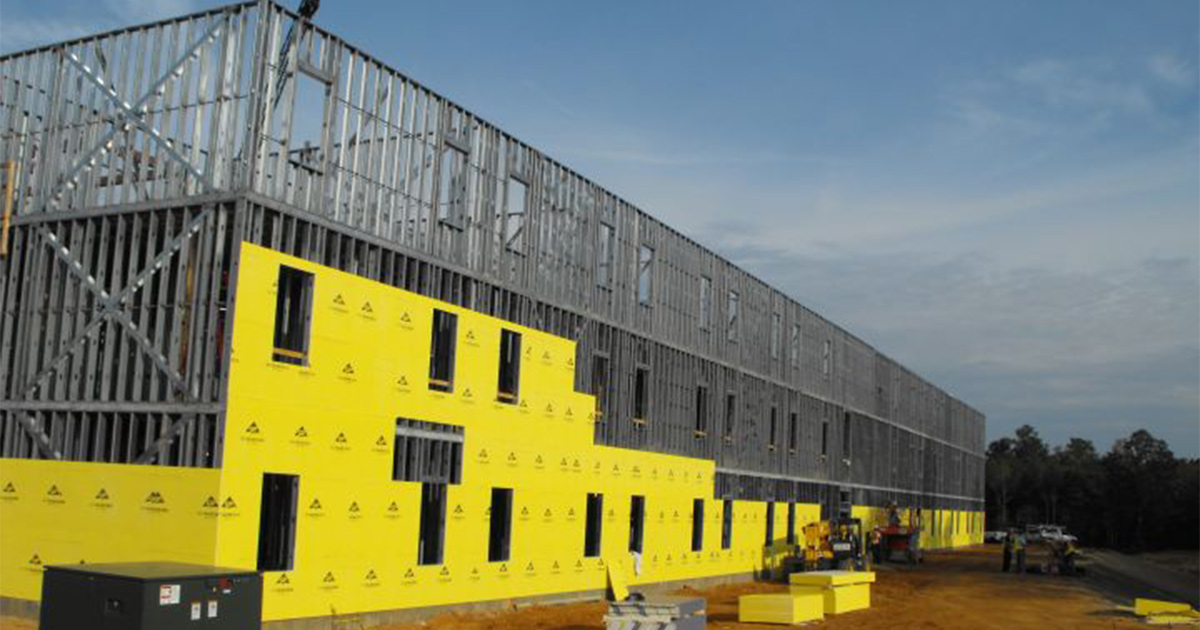
This quick reference covers fire-rated cold-formed steel assembly selection for Type IIB R-2 multifamily buildings at or below Massachusetts 780 CMR's 70-foot high-rise threshold. It addresses two common mixed-use scenarios — a below-grade parking garage (S-2) and a first-floor retail tenant (M) — and provides a complete floor-by-floor assembly schedule, UL design details, exterior wall fire separation distance table, and a decision matrix for field-level assembly selection.
- Construction Type
- Type IIB — 0-Hour Structural
- Primary Occupancy
- Group R-2 (Apartments)
- Max Height (MA)
- ≤ 70 ft Above Grade Plane
- Sprinkler System
- NFPA 13 — Full Building
- IBC Allowable (R-2, S13)
- 6 Stories / 75 ft / 36,000 SF*
- Structural Frame
- CFS Load-Bearing + Steel Podium
Side-by-Side Scenario Comparison — Fire-Rated Assembly Requirements
Both scenarios share the same construction type (IIB), sprinkler system (NFPA 13), and CFS superstructure above the separation floor. The critical difference is the occupancy below residential — parking garage (S-2) vs. retail (M) — which drives the required fire rating at the horizontal separation floor and determines which UL assembly goes at the ceiling of the mixed-use level.
| Building Element | Code Ref | Scenario A — Garage Basement (S‑2) | Scenario B — Retail 1st Floor (M) | ||
|---|---|---|---|---|---|
| Rating | UL Assembly | Rating | UL Assembly | ||
| Garage/Retail to R-2 Horizontal Separation |
§406.6.1 / Table 508.4 | 3-HR Parking below occupancy |
UL G602 STRUCTO-CRETE + Triple Gyp |
2-HR M to R-2 separation |
UL G557 or UL L541 STRUCTO-CRETE + Dbl Gyp |
| Garage/Retail to R-2 Vertical Separation |
Table 508.4 | 2-HR S-2 to R-2 wall |
UL U425 Dbl 5/8" Type X both sides |
2-HR M to R-2 wall |
UL U425 Dbl 5/8" Type X both sides |
| Residential Floor/Ceiling (R-2 to R-2) |
§420.2 | 1-HR Dwelling unit separation |
UL H504 Plycem + Single Gyp |
1-HR Dwelling unit separation |
UL H504 Plycem + Single Gyp |
| Corridor Walls | Table 1020.1 | 1-HR R-2 sprinklered |
UL U424 Single 5/8" Type X ea. side |
1-HR R-2 sprinklered |
UL U424 Single 5/8" Type X ea. side |
| Unit Separation Walls (Party Walls) |
§420.2 | 1-HR + STC ≥50 / IIC ≥50 |
UL U424 w/ mineral wool cavity |
1-HR + STC ≥50 / IIC ≥50 |
UL U424 w/ mineral wool cavity |
| Elevator Shaft Enclosure | §713.4 | 2-HR 4+ stories connected |
UL U425 Dbl 5/8" Type X both sides |
2-HR 4+ stories connected |
UL U425 Dbl 5/8" Type X both sides |
| Stairwell Enclosures | Table 1023.2 | 2-HR 4+ stories connected |
UL U425 Dbl 5/8" Type X both sides |
2-HR 4+ stories connected |
UL U425 Dbl 5/8" Type X both sides |
| Exterior Walls | Table 602 + §2603.5.5 | NFPA 285 Required (>40 ft) — Rating per FSD (see table below) | NFPA 285 Required (>40 ft) — Rating per FSD (see table below) | ||
| Structural Frame (All Steel + CFS) |
Table 601 | 0-HR NO SFRM on any member |
Bare steel — no protection | 0-HR NO SFRM on any member |
Bare steel — no protection |
| Roof Construction | Table 601 | 0-HR | CFS trusses, no rating | 0-HR | CFS trusses, no rating |
| Incidental Uses (Fuel Rm, Elect. Rm) |
Table 509 | 1-HR or sprinkler | UL U424 or NFPA 13 | 1-HR or sprinkler | UL U424 or NFPA 13 |
| Stairwell Doors | §716.5 | 90-minute — UL-listed, self-closing, positive latching | |||
| Corridor Doors (to units) | §716.5.1 | 20-minute — Sprinklered building reduction per IBC §716.5.1 | |||
Scenario A — R-2 Residential + Basement Garage (S-2) | Type IIB | ≤70 ft
Floor-by-Floor Assembly Schedule
| Level | Structure | Occupancy | Floor/Clg Assembly | Rating | Wall Assembly | Steel Prot. |
|---|---|---|---|---|---|---|
| Roof | CFS trusses | — | Standard — no rating | 0-HR | — | — |
| Top Res. Floor | CFS bearing walls | R-2 | UL H504 — Plycem + CFS joists + 1× 5/8" Type X | 1-HR | UL U424 — 1-HR | — |
| Typical Res. Floors | CFS bearing walls | R-2 | UL H504 — Plycem + CFS joists + 1× 5/8" Type X | 1-HR | UL U424 — 1-HR | — |
| Level Above Garage (Transfer Floor) |
CFS on steel transfer | R-2 above / S-2 below | UL G602 — STRUCTO-CRETE + CFS joists + 3× 5/8" Type X ceiling | 3-HR | UL U425 — 2-HR at occ. sep. | NO SFRM |
| Garage Level | Heavy steel frame | S-2 | Composite deck or STRUCTO-CRETE — rated ceiling above only | See above | Per FSD | NO SFRM |
| Basement (if applicable) | Concrete + steel | S-2 / Mech. | UL H504 ceiling to level above | 1-HR | 1-HR at fuel room | NO SFRM |
Scenario B — R-2 Residential + First Floor Retail (M) | Type IIB | ≤70 ft
Floor-by-Floor Assembly Schedule
| Level | Structure | Occupancy | Floor/Clg Assembly | Rating | Wall Assembly | Steel Prot. |
|---|---|---|---|---|---|---|
| Roof | CFS trusses | — | Standard — no rating | 0-HR | — | — |
| Top Res. Floor | CFS bearing walls | R-2 | UL H504 — Plycem + CFS joists + 1× 5/8" Type X | 1-HR | UL U424 — 1-HR | — |
| Typical Res. Floors | CFS bearing walls | R-2 | UL H504 — Plycem + CFS joists + 1× 5/8" Type X | 1-HR | UL U424 — 1-HR | — |
| Level 2 Floor (Occ. Separation) |
CFS on steel transfer | R-2 above / M below | UL G557 or UL L541 — STRUCTO-CRETE + CFS joists + 2× 5/8" Type X ceiling | 2-HR | UL U425 — 2-HR at occ. sep. | NO SFRM |
| 1st Floor (Retail) | Heavy steel frame or CFS | Group M | Slab-on-grade or suspended — rated ceiling above only | See above | Per FSD | NO SFRM |
CFS Fire-Rated Assembly Details — UL Designs
UL G602 — 3-Hour Floor/Ceiling (Garage to Residential Separation)
3-HRApplication: Parking garage (S-2) ceiling below R-2 residential — IBC §406.6.1 | Substrate: STRUCTO-CRETE | Framing: CFS C-Joists 10"–12" @ 24" o.c. (14–16 ga)
- Finish Floor: Carpet/LVP/Tile over acoustic underlayment
- 3/4" USG STRUCTO-CRETE® — T&G panels, #8 screws @ 8" perim / 12" field (ICC-ES ESR-1792)
- CFS Joists: 10"–12" deep, 54 mil (16 ga) min, 24" o.c. — ASTM A1003 Grade 50
- Cavity Insulation: 3-1/2" fiberglass batts, friction-fit between joists
- Resilient Channels: 7/8" deep, 25 ga, 16" o.c. perpendicular to joists
- Gypsum Ceiling — THREE LAYERS 5/8" Type X: Layer 1: 1" screws @ 12" o.c. to RC; Layer 2: offset 24" min; Layer 3: 2" screws @ 8" perim / 12" field. All joints taped. All joints taped and finished.
Application: Retail (M) to R-2 occupancy separation — IBC Table 508.4 | Substrate: STRUCTO-CRETE | Framing: CFS C-Joists 8"–12" @ 24" o.c.
- Finish Floor: Carpet/LVP/Tile over acoustic underlayment
- 3/4" USG STRUCTO-CRETE® — T&G panels, #8 screws @ 8" perim / 12" field
- CFS Joists: 8"–12" deep, 54 mil (16 ga) min, 24" o.c.
- Cavity Insulation: 3-1/2" fiberglass batts
- Resilient Channels: 7/8" deep, 25 ga, 16" o.c. perpendicular to joists
- Gypsum Ceiling — TWO LAYERS 5/8" Type X: Layer 1: 1" screws @ 12" o.c.; Layer 2: offset 24", 1-5/8" screws @ 8" perim / 12" field. All joints taped.
UL H504 — 1-Hour Floor/Ceiling (Residential Within Same Occupancy)
1-HRApplication: Dwelling unit separation per IBC §420.2 — all R-2 floor levels | Substrate: Plycem SX 20/20 Fiber Cement | Framing: CFS C-Joists 10" @ 16" o.c. (16 ga)
- Finish Floor: Carpet/LVP/Tile + acoustic mat underlayment (1/4"–3/8" rubber/cork)
- 3/4" Plycem SX 20/20 Fiber Cement Panels — #8 self-drilling screws, 8" perim / 12" field
- CFS Joists: 10" deep, 43 mil (16 ga), 1-5/8" flanges, 16" o.c.
- Cavity Insulation: 3-1/2" fiberglass batts, friction-fit
- Resilient Channels: 25 ga hat channels, 24" o.c. perpendicular to joists
- Ceiling — SINGLE LAYER 5/8" Type X gypsum: 1" Type S screws to RC, 12" o.c.
UL U424 — 1-Hour Load-Bearing Wall (Corridors / Unit Separation / Interior Bearing)
1-HRApplication: Corridor walls (IBC Table 1020.1), dwelling unit separation (IBC §420.2), interior bearing walls
- Side 1 — 5/8" Type X Gypsum: Screws 8" perim / 12" field
- CFS Studs: 3-5/8" (362S162) or 6" (600S162), 20 ga min, 16" o.c.
- Cavity Insulation: 3-1/2" mineral wool batts (recommended for STC ≥50)
- Side 2 — 5/8" Type X Gypsum: Screws 8" perim / 12" field
UL U425 — 2-Hour Wall (Shafts / Stairwells / Occupancy Separations)
2-HRApplication: Elevator shafts (§713.4), stairwell enclosures (Table 1023.2), occupancy separation walls (Table 508.4)
- Side 1 — TWO LAYERS 5/8" Type X Gypsum: Base: screws 24" o.c.; Face: 1-5/8" screws, 8" perim / 12" field — joints offset 16" min
- CFS Studs: 3-5/8" to 6", 20 ga min, 16–24" o.c.
- Cavity Insulation: Mineral wool batts (3-1/2" min)
- Side 2 — TWO LAYERS 5/8" Type X Gypsum: Same as Side 1 — total 4 layers (1-1/4" each side)
Exterior Wall Requirements — NFPA 285 and Fire Separation Distance
- Interior: 5/8" Type X gypsum wallboard (1/2" min)
- CFS Studs: 3-5/8" min, 20 ga, 24" o.c. max
- Exterior Sheathing: DensGlass or gypsum sheathing (1/2" min) — or Plycem fiber cement
- WRB/Air Barrier: Henry Blueskin SA (self-adhered) or ECOMAXci FR integral facer
- Continuous Insulation: Rmax ECOMAXci® FR Air Barrier — 2" to 4.5" max (R-13.1 to R-31.0)
Exterior Wall Requirements per Fire Separation Distance (IBC Table 602 — Type IIB)
| Fire Sep. Distance | Ext. Wall Rating | Opening Limits | CFS Assembly | NFPA 285? |
|---|---|---|---|---|
| 0 to < 5 feet | 1-HR (both sides) | Not permitted | UL U425 (2-HR exceeds req.) or UL U424 (1-HR) | Yes (>40 ft) |
| 5 to < 10 feet | 1-HR (exterior side) | 15% max openings | UL U424 (1-HR) | Yes (>40 ft) |
| 10 to < 30 feet | 0-HR | 25% max openings | Standard CFS wall + ECOMAXci FR ci | Yes (>40 ft) |
| ≥ 30 feet | 0-HR | Unlimited | Standard CFS wall + ECOMAXci FR ci | Yes (>40 ft) |
CFS Wall Assembly Options Matrix — All UL Designs by Fire Rating
| UL Design | Rating | Type | Framing | Gypsum | Insulation | Application |
|---|---|---|---|---|---|---|
| U424 | 1-HR | Load-Bearing | 3-5/8" to 6" CFS, 20 ga, 16–24" o.c. | 1× 5/8" Type X each side | Mineral wool or fiberglass cavity | Corridors, unit separations, interior bearing |
| U465 | 1-HR | Exterior w/ EIFS | CFS studs | 1× Type X interior + ext. gypsum | RMAX ci (1"–3") + EIFS | Exterior walls — EIFS finish |
| U419 | 1-HR | Exterior Rainscreen | CFS studs | 1× Type X interior + ext. gypsum | RMAX ci + rainscreen cavity | Exterior — brick, metal, fiber cement |
| U348 | 1-HR | Exterior Metal Panel | CFS studs | 1× Type X interior + ext. gypsum | Thermasheath-3 (1"–3") | Exterior — metal panel systems |
| U356 | 1-HR | Exterior Multi-Clad | CFS studs | 1× Type X interior + ext. gypsum | ECOMAXci FR (1"–3") | Exterior — multiple cladding options |
| U425 | 2-HR | Non/Load-Bearing | 3-5/8" to 6" CFS, 20 ga, 16–24" o.c. | 2× 5/8" Type X each side (4 total) | Mineral wool cavity | Shafts, stairwells, occ. separations |
| U497 | 2-HR | Exterior w/ EIFS | CFS studs | 2× Type X interior + ext. gypsum | Thermasheath-3 (2" max) | Fire barrier walls, occ. sep. w/ EIFS |
| W456 | 2-HR | Load-Bearing | CFS studs, 20 ga min | Multiple layers per table | Per UL listing | Load-bearing exterior/interior walls |
| W459 | 3-HR | Load-Bearing | CFS studs, 18 ga min | 3× 5/8" Type X each side (6 total) | MINERAL WOOL ONLY — no foam | Critical fire barriers — Type I/II |
| V471 | 3-HR | Load-Bearing | 6" CFS studs, 18 MSG min | Plycem cement-fiber units each side | Mineral wool cavity | Fire barriers, shaft walls |
CFS Floor/Ceiling Assembly Options Matrix — All UL Designs by Fire Rating
| UL Design | Rating | Substrate | CFS Joists | Ceiling Config | Application |
|---|---|---|---|---|---|
| H504 | 1-HR | Plycem fiber cement (3/4") | 10" min, 16 ga, 16" o.c. | 1× 5/8" Type X + resilient channels | R-2 dwelling unit separation — PREFERRED |
| H511 | 1-HR | Plycem fiber cement (3/4") | 8"–10", 16 ga, 24" o.c. | 1× 5/8" Type X | Alternate Plycem 1-hour assembly |
| L501 | 1-HR | STRUCTO-CRETE (3/4") | 6" min, 16 ga, 24" o.c. | 1× 5/8" Type X (RC optional) | Within same occupancy — cost-optimized |
| G556 | 1.5-HR | STRUCTO-CRETE (3/4") | 10" min, 16 ga, 24" o.c. | 1× 5/8" Type C + resilient channels | Intermediate rating — exceeds 1-hour |
| H505 | 2-HR | STRUCTO-CRETE (3/4") | 8"–10", 16 ga, 24" o.c. | 1× 5/8" Type X + resilient channels | Occupancy separations — M/R-2 |
| G557 | 2-HR | STRUCTO-CRETE (3/4") | 10" min, 16 ga, 24" o.c. | 2× 5/8" Type X + resilient channels | M-to-R-2 separation — SCENARIO B |
| L541 | 2-HR | STRUCTO-CRETE (3/4") | 10"–12", 16 ga, 24" o.c. | 2× 5/8" Type X + suspended system | Alternate 2-hour — fire barriers |
| G602 | 3-HR | STRUCTO-CRETE (3/4") | 10"–12", 14–16 ga, 24" o.c. | 3× 5/8" Type X + resilient channels | S-2 below R-2 — SCENARIO A (CRITICAL) |
Decision Matrix — "Which Assembly Do I Need?"
Use this table to quickly identify the required floor/ceiling and wall assembly for any location in a Type IIB R-2 building ≤70 ft.
| Condition / Question | Fire Rating | Floor/Ceiling | Wall | Code Reference |
|---|---|---|---|---|
| Is there an enclosed parking garage BELOW residential? | 3-HR Horizontal | UL G602 | UL U425 (2-HR) | IBC §406.6.1 |
| Is there retail (M) or business (B) below residential? | 2-HR Horizontal + Vertical | UL G557 | UL U425 (2-HR) | IBC Table 508.4 |
| Separating residential floors (same occupancy)? | 1-HR | UL H504 | UL U424 | IBC §420.2 |
| Corridor walls in R-2 with NFPA 13? | 1-HR | — | UL U424 | IBC Table 1020.1 |
| Elevator shaft / stairwell (4+ stories)? | 2-HR | — | UL U425 | IBC §713.4, Table 1023.2 |
| Exterior wall with foam ci, building > 40 ft? | NFPA 285 + per FSD | — | ECOMAXci FR Assembly | IBC §2603.5.5 |
| Ext. wall, FSD < 5 ft? | 1-HR (both sides) | — | UL U424 or UL U425 | IBC Table 602 |
| Structural frame — Type IIB? | 0-HR | No rating on structure | Bare steel / CFS | IBC Table 601 |
| Incidental use rooms (fuel, elec., boiler)? | 1-HR or sprinkler | — | UL U424 or NFPA 13 | IBC Table 509 |
Critical Notes for Architects and Specifiers
Type IIB ≠ No Fire Ratings
Type IIB eliminates fire protection on structural members (0-hour per Table 601), but ALL occupancy separations, corridor walls, shaft enclosures, and dwelling unit separations are still REQUIRED — identical to Type IIA. The savings is NO SFRM on steel, not elimination of fire-rated assemblies.
Material Substitution Warning
UL fire-rated assemblies are tested as complete systems. Substitution of ANY component — gypsum brand/type, screw type/spacing, insulation, resilient channel, substrate — voids the fire rating. Do not substitute STRUCTO-CRETE for Plycem (or vice versa) without verifying a separate UL listing for the intended assembly.
Sound Transmission (IBC §1207)
All floor/ceiling and party wall assemblies between R-2 dwelling units must achieve STC ≥ 50 (airborne) and IIC ≥ 50 (impact). These are FIELD ratings — lab-tested assemblies should target STC/IIC 54–56 minimum to ensure field compliance.
Door Fire Ratings Summary
- Stairwell doors: 90-minute (UL-listed, self-closing)
- Corridor-to-unit doors: 20-minute (sprinklered reduction per §716.5.1)
- 2-HR wall openings: 90-minute (IBC Table 716.1)
- 1-HR wall openings: 45-minute (IBC Table 716.1)
- Elevator lobby: Per §3006.3 or sprinkler alternative
Massachusetts 780 CMR Key Amendments
- High-rise threshold: 70 ft (not IBC 75 ft) — measured from grade plane
- NFPA 285 trigger: > 40 ft for buildings with foam plastic ci
- 527 CMR 1.00 fire safety code applies concurrently
- Parking below residential → 3-HR per §406.6.1 (supersedes Table 508.4)
Firestop Requirements
- All penetrations through rated assemblies: UL-listed firestop system
- Through 3-HR floor: UL System F-A-1002 (plumbing) / F-E-2045 (electrical)
- Floor line fire-stopping at exterior wall: Mineral fiber (4 pcf) per NFPA 285
- Head-of-wall joints: UL-listed fire-resistive joint system
Frequently Asked Questions
What triggers the 3-hour horizontal separation vs. 2-hour in a Type IIB mixed-use building?
The occupancy below R-2 residential is the controlling factor. An enclosed parking garage (Group S-2) below residential triggers IBC §406.6.1, which requires a 3-hour horizontal separation regardless of what Table 508.4 might otherwise allow for that occupancy pairing. Retail (Group M) or business (Group B) below residential does NOT trigger §406.6.1 — the separation is governed by Table 508.4, which requires 2 hours for M-to-R-2. This single code distinction accounts for one full gypsum layer difference in the ceiling assembly: three layers for G602 vs. two layers for G557/L541.
Can I substitute STRUCTO-CRETE for Plycem in the H504 assembly?
No. UL H504 is specifically listed with Plycem SX 20/20 fiber cement panels as the substrate. Substituting STRUCTO-CRETE — even at the same thickness — is a departure from the tested assembly and voids the fire rating. STRUCTO-CRETE is the correct substrate for L501, G556, G557, H505, and G602. Each substrate has different density, thermal conductivity, and fire performance characteristics that were part of the ASTM E119 test. When in doubt, verify the exact substrate called out in the UL listing before specifying.
Why does the structural frame of a Type IIB CFS building get 0-hour — but walls and floors still need fire ratings?
IBC Table 601 assigns fire-resistance ratings to the primary structural frame based on construction type. Type IIB's 0-hour rating means the CFS load-bearing studs, joists, headers, and tracks carry no mandatory fire protection requirement — no SFRM, no gypsum enclosure for structural purposes alone. However, occupancy separation requirements (§420.2), shaft enclosure requirements (§713), and corridor requirements (Table 1020.1) are driven by occupancy group and building height — not construction type. A 5-story R-2 building needs 1-hour dwelling unit separations whether it's Type IIA, IIB, or IIIA. The construction-type savings in Type IIB is specifically the elimination of SFRM on structural members, not a general reduction in fire-rated assembly scope.
What does "NO SFRM" mean in the steel protection column for the transfer floor?
The steel transfer structure — W-shapes, columns, and composite deck — at the garage or retail podium level does not receive spray-applied fire-resistive material (SFRM) in a Type IIB building. Table 601 assigns 0-hour to the primary structural frame for Type IIB, so there is no code-required fire protection on the steel. The fire protection at that level comes from the rated ceiling assembly above (G602 or G557/L541), not from coating the steel below. This is a significant cost and schedule advantage over Type IIA or I-B, where 1-hour or 2-hour SFRM on all structural elements would be required.
What STC and IIC values do I need for party walls and floor/ceilings between R-2 units?
IBC §1207 requires a minimum field STC of 50 (airborne sound) and IIC of 50 (impact sound) for assemblies separating R-2 dwelling units. The critical word is "field" — a lab-tested assembly rated STC 50 will typically achieve STC 45–47 in the field due to flanking paths, outlet boxes, and installation variation. AAC Steel's standard specification targets STC/IIC 54–56 at the lab level to achieve reliable field compliance. For party walls, UL U424 with a mineral wool cavity typically achieves STC 45–50; a staggered-stud configuration with U424 reaches STC 55+. For floor/ceiling, UL H504 with an acoustic mat underlayment achieves IIC 50–55 in the field.
Need project-specific UL assembly recommendations for your multifamily mid-rise?
AAC Steel's engineering team provides fire-rated assembly analysis, floor-by-floor assembly schedules, and UL design selection tailored to your building's IBC construction type, occupancy mix, and Massachusetts 780 CMR requirements.